

31 East Bluff Rd 31Ashland, MA 01721
Due to the health concerns created by Coronavirus we are offering personal 1-1 online video walkthough tours where possible.
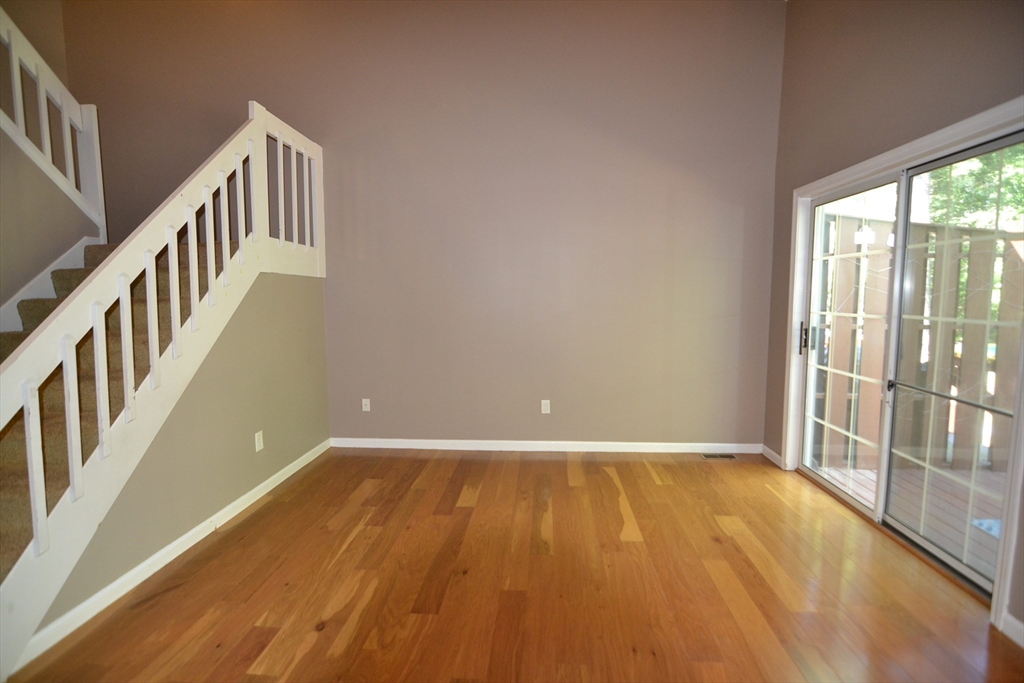
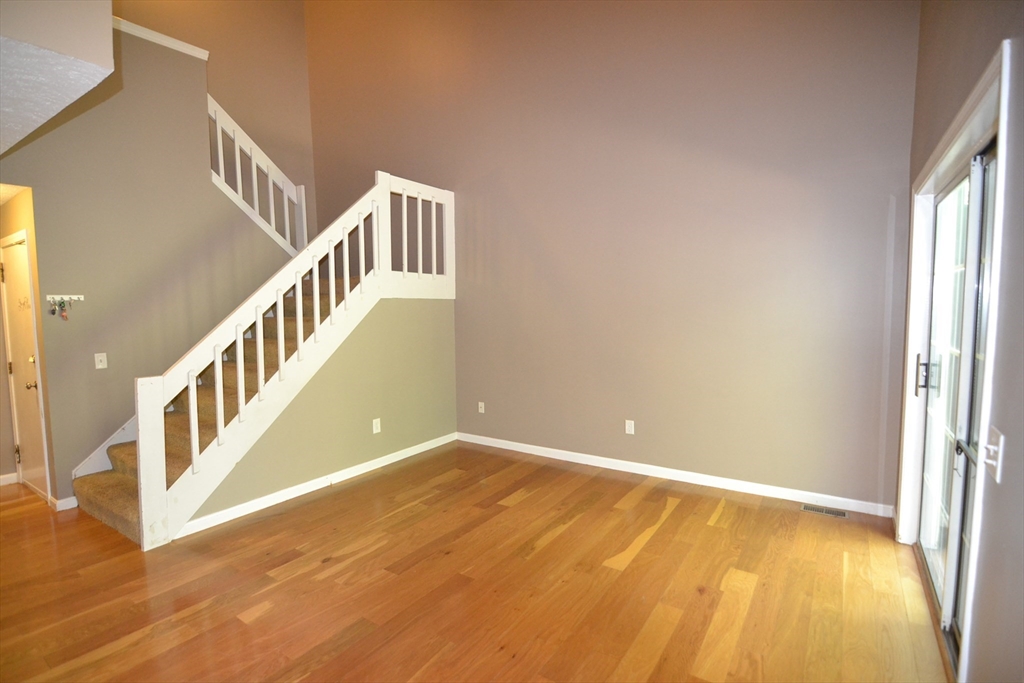
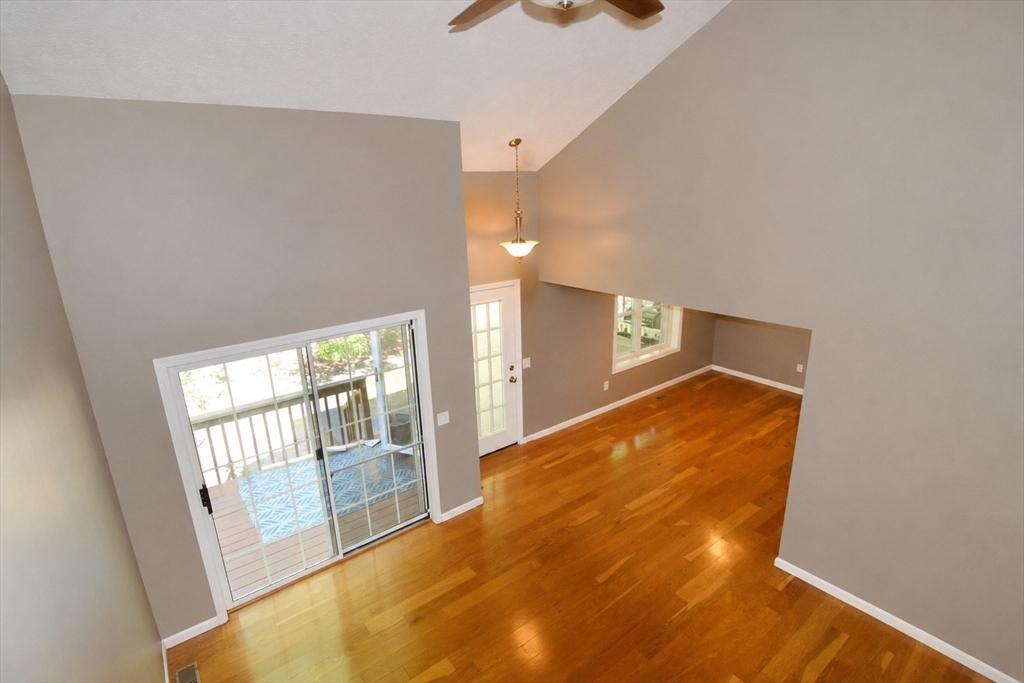
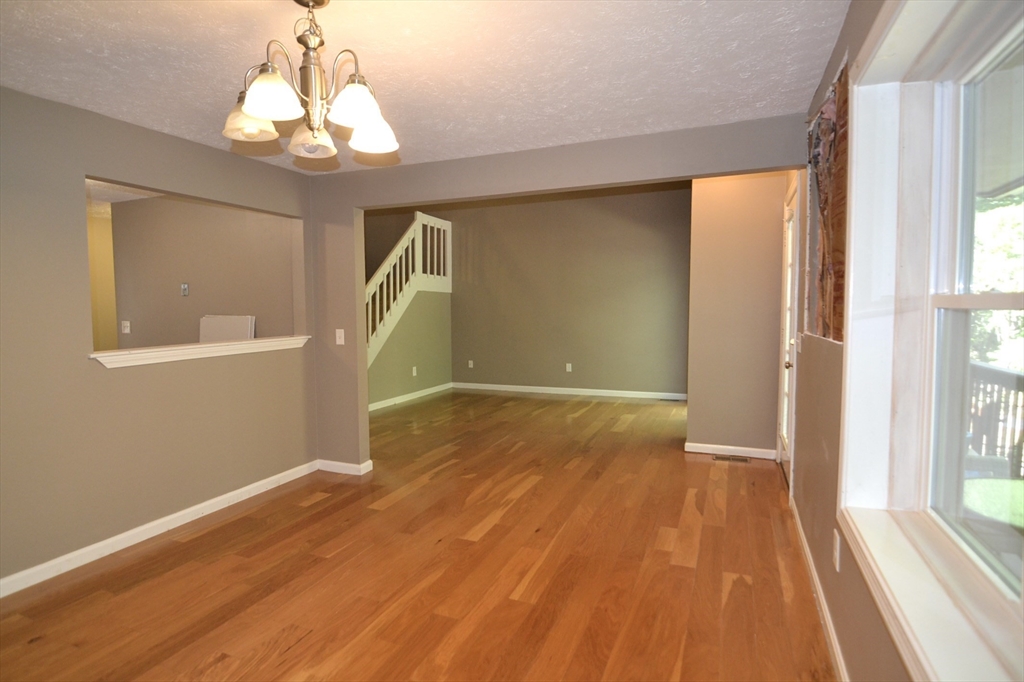
Private and unique 2BR/2.5BA townhouse in the desirable Spyglass Hill community. The main level features an open living and dining area with hardwood floors, a spacious kitchen with ample cabinetry and pantry closet, a half bath, and a cozy room with a fireplace — perfect for a home office or den. Sliding glass doors open to a generous deck spanning the full length of the living and dining rooms, ideal for entertaining and grilling. Upstairs, each bedroom offers its own attached full bathroom with professionally steam-cleaned carpeting. The finished lower level has new carpeting, laundry area, storage, and direct access to the exterior. An oversized garage accommodates 2–3 cars depending on size. Available for immediate move-in. Pets negotiable. Total move-in cost: $5,800; $2,900 first months rent, $2,900 security deposit. Tenant is responsible for gas heat & hot water, electricity, and water/sewer.
| 2 days ago | Listing updated with changes from the MLS® | |
| 6 days ago | Listing first seen on site |

The property listing data and information, or the Images, set forth herein were provided to MLS Property Information Network, Inc. from third party sources, including sellers, lessors, landlords, and public records, and were compiled by MLS Property Information Network, Inc. The property listing data and information, and the Images, are for the personal, non-commercial use of consumers having a good faith interest in purchasing, leasing or renting listed properties of the type displayed to them and may not be used for any purpose other than to identify prospective properties which such consumers may have a good faith interest in purchasing, leasing or renting. MLS Property Information Network, Inc. and its subscribers disclaim any and all representations and warranties as to the accuracy of the property listing data and information, or as to the accuracy of any of the Images, set forth herein.
Last checked 2026-07-28 09:13 AM UTC